
Waterfront

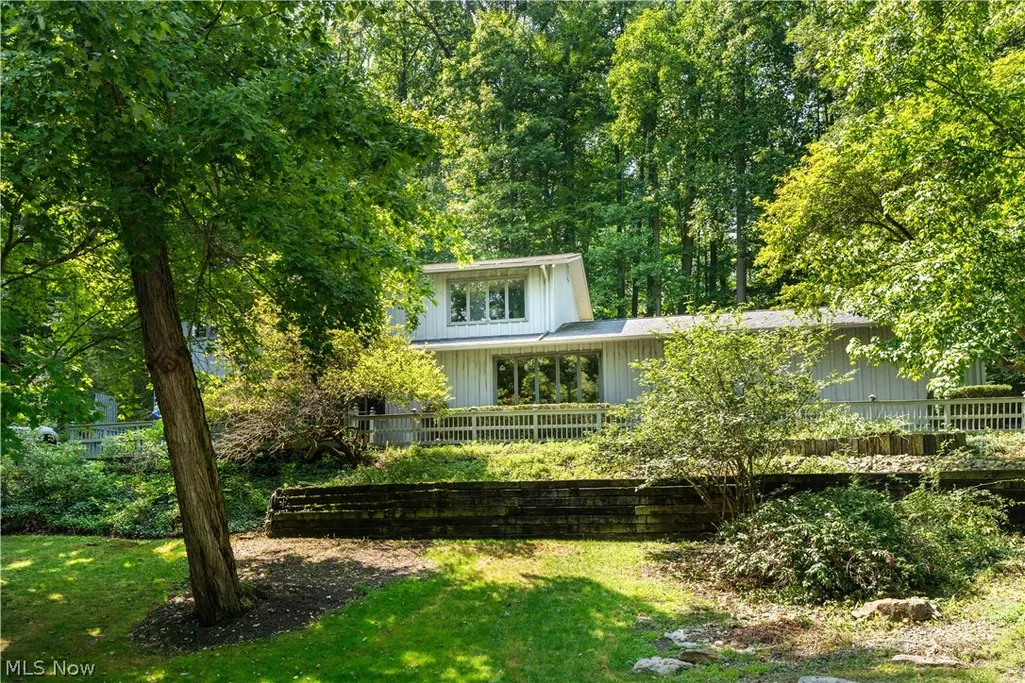
Address
7671 W Lake Boulevard, Kent, OH
Price
$ 479,900
Property Attributes
- MLS#5240853
- TypeSingle Family
- Listing Status Pending
- CountyPortage
- CityKent
- NeighborhoodBeechwood Island
- Zip44240
- Style
- Year Built1973
- Taxes$ 5235
- Price$ 479,900
- Bedrooms4
- Full Bathrooms2
- Half Bathrooms1
- Sqr Footage2512
- Lot Size0.65 Acres
Data Source:
MLSNow
Property Description
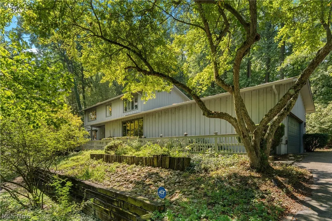
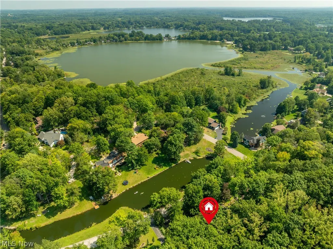
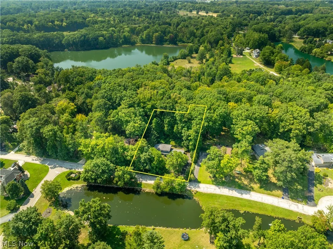
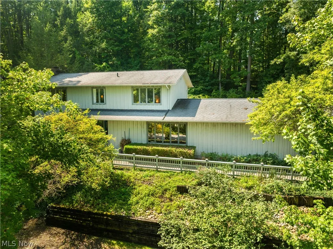
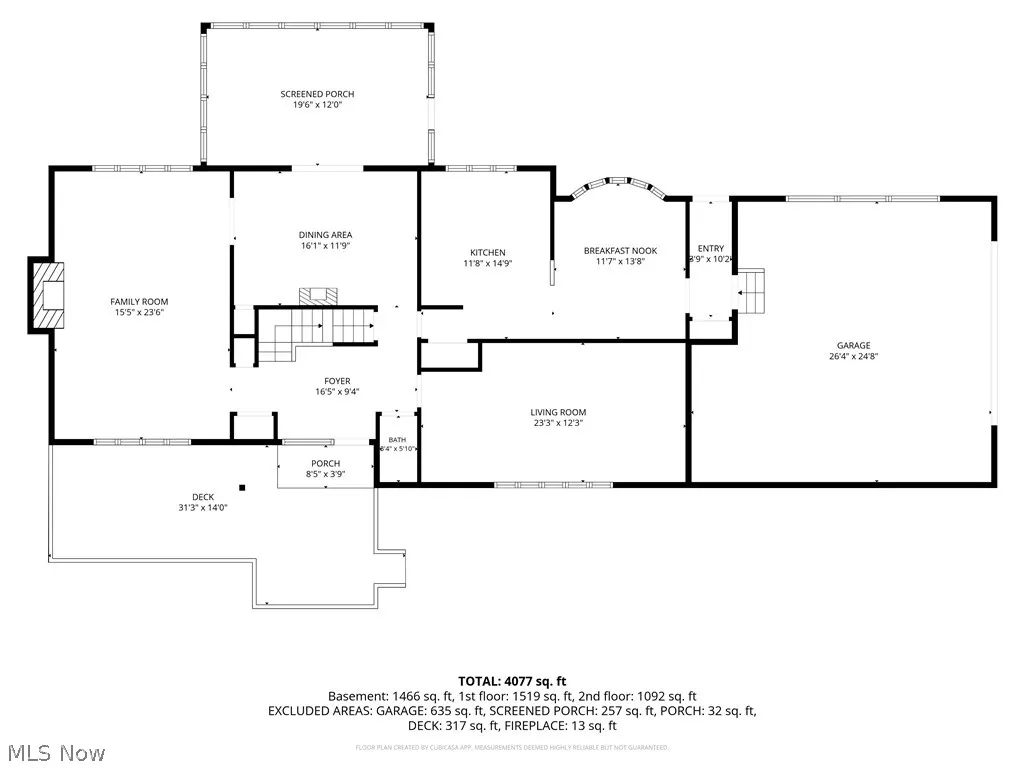
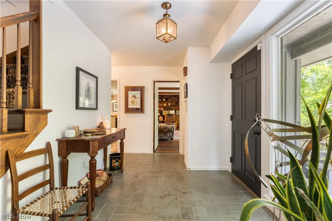
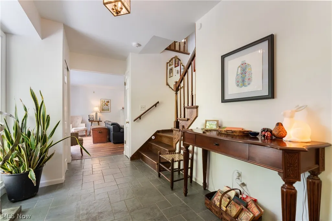
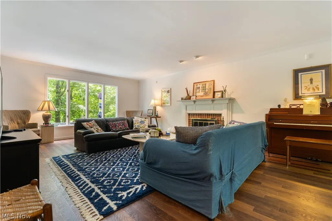
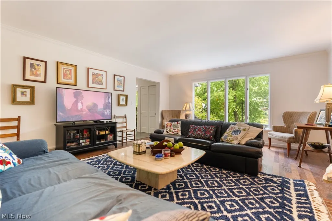
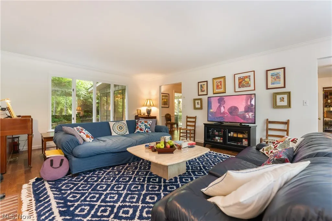
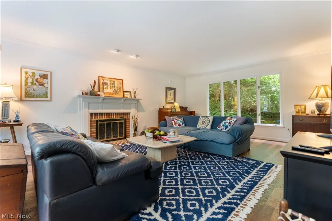
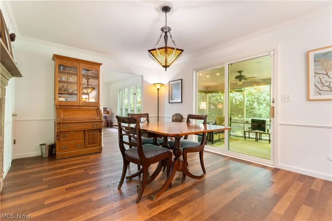
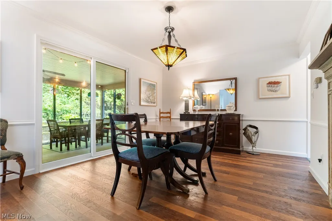
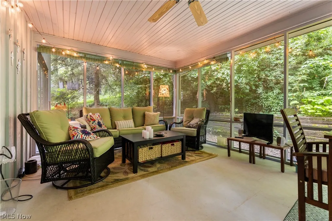
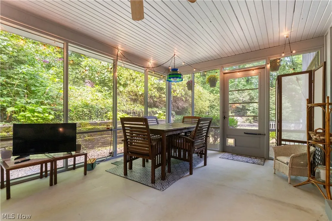
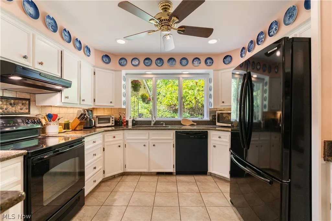
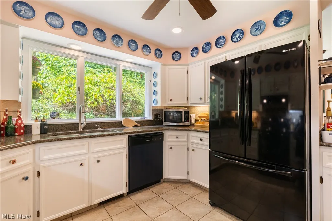
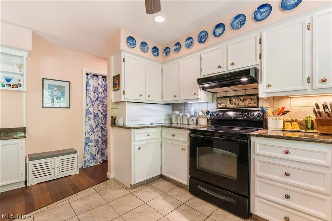
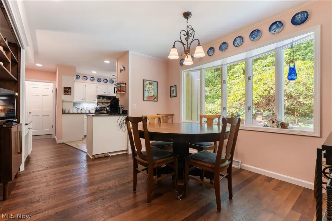
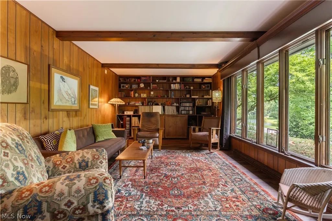
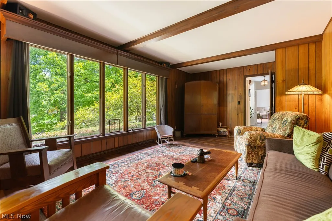
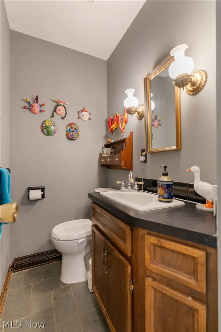
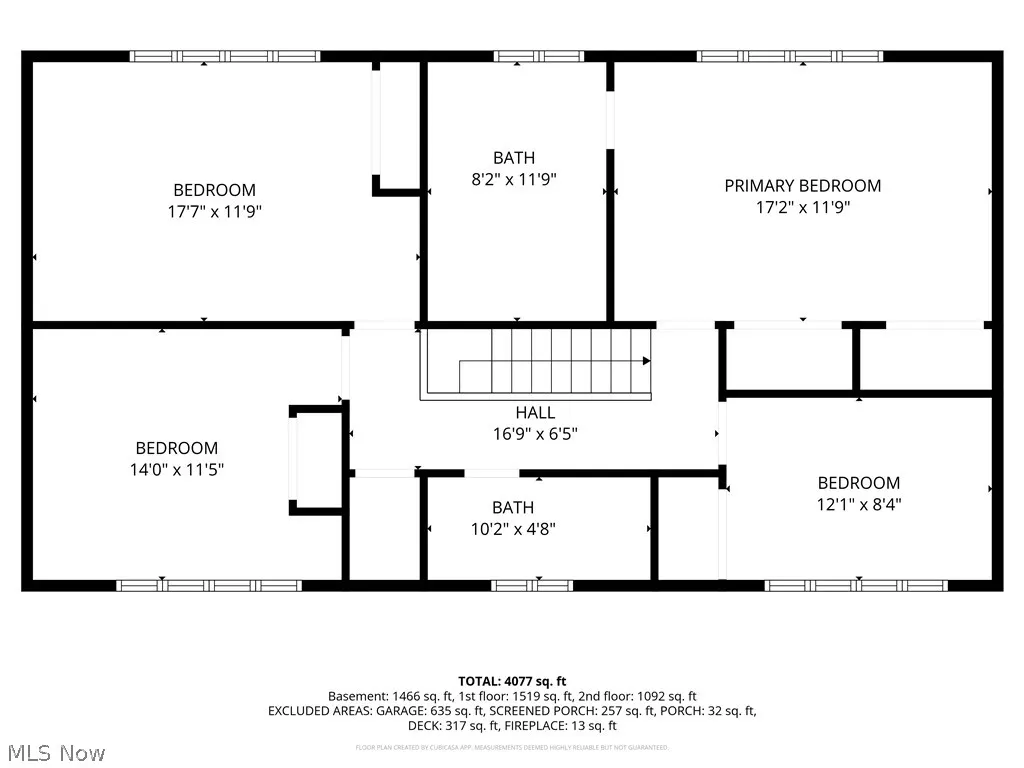
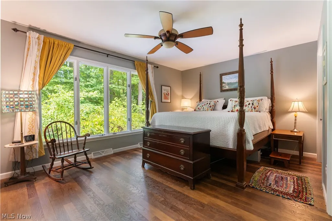
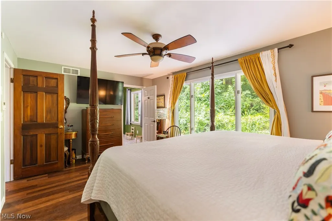
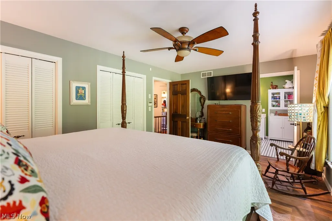
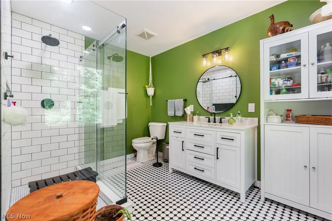
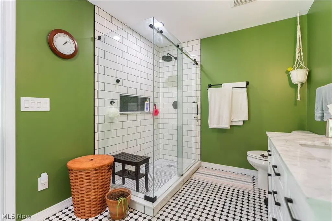
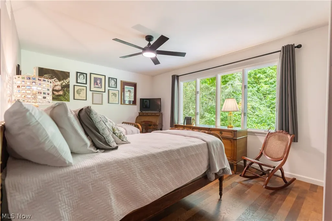
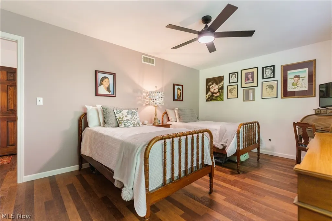
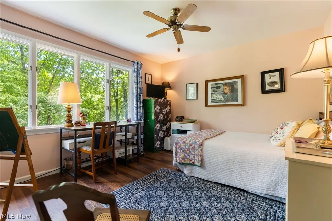
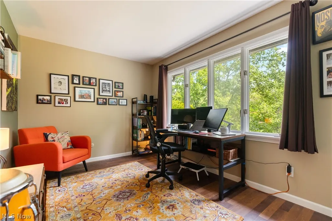
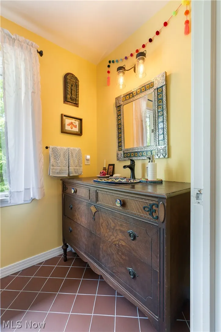
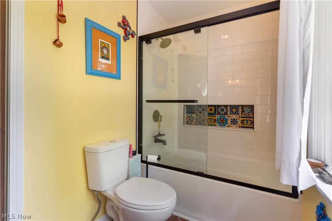
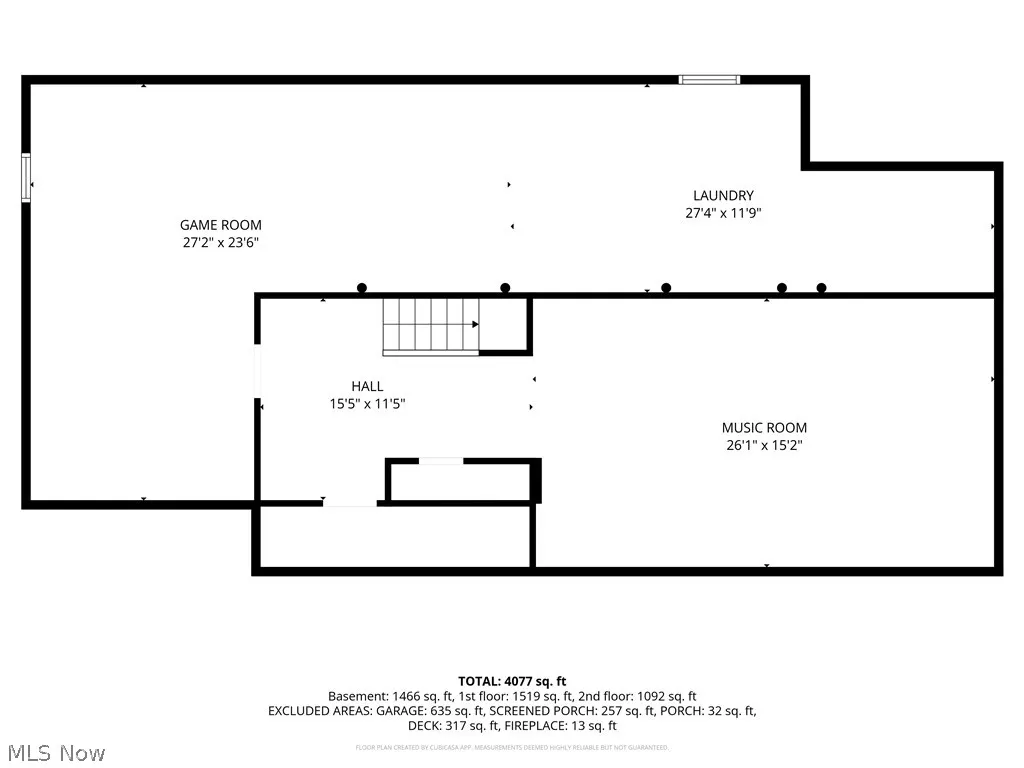
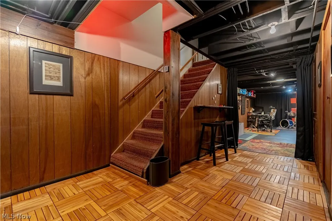
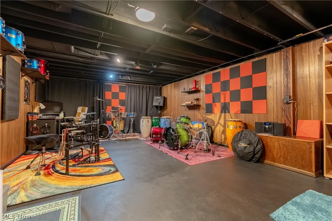
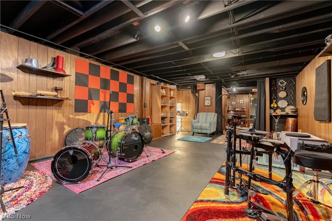
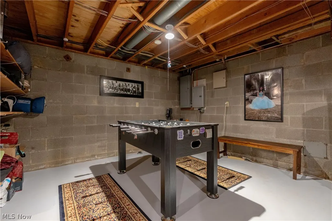
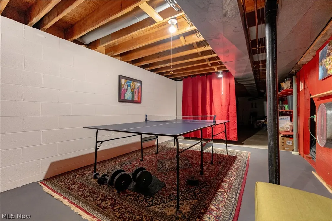
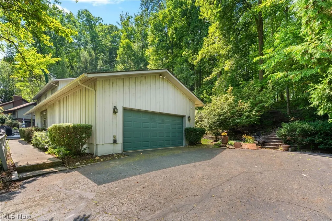
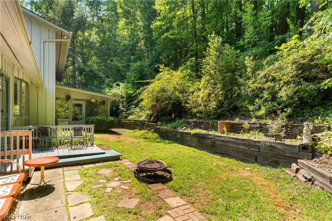
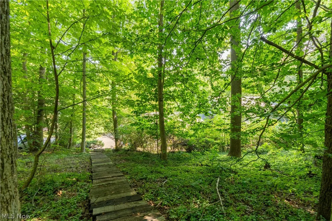
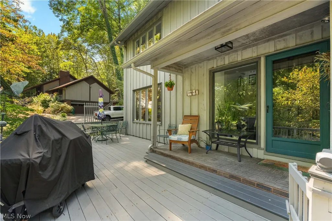
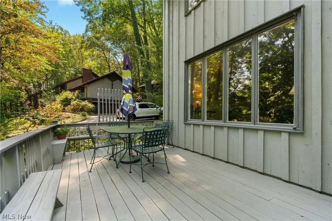
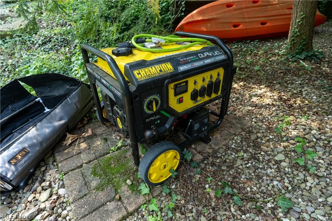
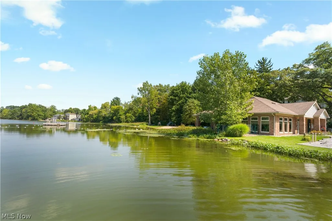
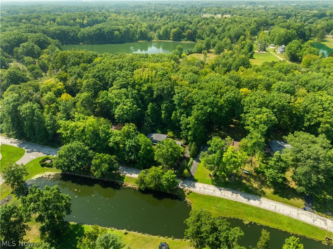
Water views, wooded privacy and a quiet, low-traffic dead-end street set the stage for this extensively updated home in Beechwood Island Estates on Twin Lakes. Positioned directly across from the channel/canal of West Twin Lake, the home enjoys a beautiful water view and easy access to the Twin Lakes lifestyle, including lake privileges, private beach & clubhouse. Inside, the spacious three-level layout offers over 3,000 total square feet, including the finished portion of the lower level. Numerous windows fill the home with abundant natural light and bring the surrounding water and wooded setting indoors. The 2023 updates include a renovated primary bath with custom tile shower, quartz vanity and tile floor; renovated hall bath with custom tile tub/shower, tile floor and vintage-inspired vanity; new lighting throughout; LVP flooring in most rooms; tile bathroom floors; and fresh interior paint. The main living spaces feature a bright foyer, formal dining room with crown molding and chair rail, living room with crown molding and gas fireplace with remote and a family room/library with built-in shelving. The kitchen features granite countertops and nice appliances. The upper level offers four bedrooms, including a primary suite with two closets. The finished lower level adds versatile space for a game/recreation room, music room and laundry, with additional unfinished storage. Outdoor living is enhanced by a large front deck, glass and screened rear sunroom and wooded surroundings. Attached 2-car garage provides convenient parking and storage. Additional features include hardwood stairs, bedroom built-in desk, laundry chute, ceiling fans, 2022 Carrier gas forced-air furnace, central air and gasoline-powered backup generator with subpanel. Enjoy the peaceful Twin Lakes setting while being close to Kent State University, downtown Kent’s locally owned restaurants and coffee shops, parks, Cuyahoga River recreation, hiking and bike trails, and The Fairways at Twin Lakes.
| Price History | |
|---|---|
| 9/3/2026 | Listed $479,900 |
General Features
| Sewer | Public Sewer |
|---|---|
| Heating | Forced Air,Gas |
| Cooling | Central Air |
| Possession | Delivery Of Deed |
| Roof | Asphalt,Fiberglass |
| Appliances | Dryer,Dishwasher,Disposal,Microwave,Range,Refrigerator,Washer |
| HOA Fee | 515.73 |
| Garage Spaces | 2 |
| Association Fee Includes | Association Management,Common Area Maintenance,Other,Recreation Facilities,Water |
| Patio/Porch Features | Deck,Enclosed,Front Porch,Patio,Porch,Screened |
| Architectural Style | Colonial |
| Security Features | Security System,Smoke Detector(s) |
| Construction Materials | Wood Siding |
| Pets Allowed | Yes |
| Year Built | 1973 |
| View | Canal,Lake,Trees/Woods,Water |
| Stories Count | 2 |
| Township | Franklin Twp |
| Levels | Two |
| Property Subtype | Single Family Residence |
| Tax Year | 2025 |
| Waterfront Features | Lake Front,Lake Privileges,Waterfront |
| Community Features | Common Grounds/Area,Lake,Playground |
| HOA Fee 2 | 250 |
| Assoc Fee Paid Per | Annually |
| County | Portage |
| Property Type | Residential |
| HOA | true |
| Attached Garage | true |
| Subdivision Name | Beechwood Island |
| Facing Direction | North |
| Garage Y/N | true |
| Full Baths | 2 |
| Status | Pending |
| Directions | State Route 43 to Sylvan to West Lake Blvd |
| ModificationTimestamp | 2026-09-08T21:20:27.893-00:00 |
| City | Kent |
| Disclosures | HOA Disclosure |
| Association Name | Twin Lakes Association |
| High School District | Kent CSD - 6705 |
| Lot Size Units | Acres |
| Carport Y/N | false |
| HOA Fee 2 Frequency | Quarterly |
| Land Lease Y/N | false |
| Tax Annual Amount | 5235 |
| Home Warranty Y/N | false |
| Living Area Units | Square Feet |
| Standard Status | Pending |
| Middle/Junior School District | Kent CSD - 6705 |
| Elementary School District | Kent CSD - 6705 |
| Year Built Source | Public Records |
| Property Sub Type Additional | Single Family Residence |
| PostalCity | KENT |
| Legal Description | BEECHWOOD ISLAND LOT 7 F 142.05 |
Interior Features
| Interior Amenities | Ceiling Fan(s),Crown Molding,Entrance Foyer,Granite Counters,Kitchen Island,Pantry,Storage |
|---|---|
| Basement | Full,Partially Finished,Storage Space,Sump Pump |
| Total Fireplaces | 1 |
| Fireplace Features | Gas,Living Room |
| Total Stories | 2 |
| Basement (Y/N) | true |
| Air Conditioning Y/N | true |
| Heating Y/N | true |
| Fireplace Y/N | true |
| Above Grade Finished Area | 2512 |
| Half Baths | 1 |
| Laundry Features | Laundry Chute,Lower Level |
| Total Bedrooms | 4 |
| Below Grade Finished Area | 693 |
| Main Level Bathrooms | 1 |
| Below Grade Finished Area Source | Estimated |
| Above Grade Finished Area Source | Assessor |
| Total Baths | 3 |
Exterior Features
| Exterior Amenities | Lighting,Storage |
|---|---|
| Parking Features | Asphalt,Attached,Driveway,Electricity,Garage,Garage Door Opener,Garage Faces Side,Storage |
| Lot Features | Cul-De-Sac,Lake Front,Landscaped,Many Trees,Sloped,Views,Wooded,Waterfront |
| Water Source | Shared Well |
| Lot Size Area | 0.65 |
| Lot Dimensions | 113x187 |
| Lot Size Acres | 0.65 |
| Frontage Type | Lakefront |
| Lot Size Source | Assessor |
| Waterfront Y/N | true |
Amenities
- Foreclosure
- Views
- Short Sale
- New Construction
- Adult 55+
- Lease To Own
- No HOA Fees
- Furnished
- Primary On Main
- Air Conditioning
- Seller Finance
- Green
- Fixer Upper
- Horse
- Golf
- Fireplace
- Deck
- Garage
- Basement
- Pool
Property vs Single Family Average in 44240
Price
Taxes
Year Built

 © MLS Now, INC - Northern Ohio Regional Multiple Listing Service All information deemed reliable but not guaranteed. All properties are subject to prior sale, change or withdrawal. Neither listing broker(s) or information provider(s) shall be responsible for any typographical errors, misinformation, misprints and shall be held totally harmless. Listing(s) information is provided for consumer's personal, non-commercial use and may not be used for any purpose other than to identify prospective
 Columbus REALTOR® and Central Ohio Regional Multiple Listing Service, Inc .All information deemed reliable but not guaranteed. All properties are subject to prior sale, change or withdrawal. Neither listing broker(s) or information provider(s) shall be responsible for any typographical errors, misinformation, misprints and shall be held totally harmless. Listing(s) information is provided for consumer's personal, non-commercial use and may not be used for any purpose other than to identify prospective
 All listing information is provided exclusively for consumers' personal, non-commercial use and may not be used for any purpose other than to identify prospective properties consumers may be interested in purchasing or renting. Information is not guaranteed to be accurate. All measurements (including square footage and acreage) should be independently verified by the buyer. Athens County Board of REALTORS (ACBOR) #reg;
Last Updated: September 13, 2026 4:38 PM UTC
All listing information is provided exclusively for consumers' personal, non-commercial use and may not be used for any purpose other than to identify prospective properties consumers may be interested in purchasing or renting. Information is not guaranteed to be accurate. All measurements (including square footage and acreage) should be independently verified by the buyer. Athens County Board of REALTORS (ACBOR) #reg;
Last Updated: September 13, 2026 4:38 PM UTC
