
Address
4448 Merlin Drive, Green, OH
Price
$ 449,900
Property Attributes
- MLS#5237785
- TypeSingle Family
- Listing Status Pending
- CountySummit
- CityGreen
- NeighborhoodCamelot Hills
- Zip44685
- Style
- Year Built1981
- Taxes$ 5516
- Price$ 449,900
- Bedrooms3
- Full Bathrooms3
- Half Bathrooms0
- Sqr Footage2237
- Lot Size0.3886 Acres
Data Source:
MLSNow
Property Description
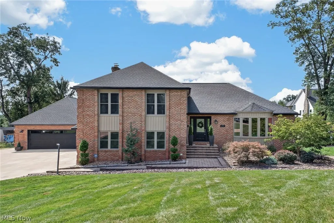
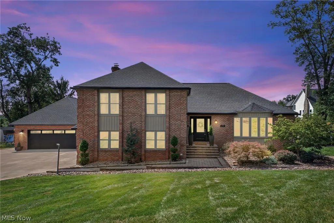
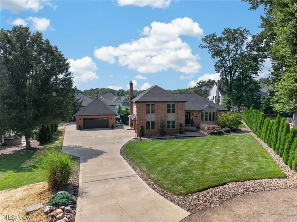
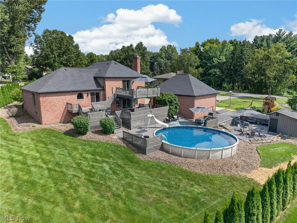
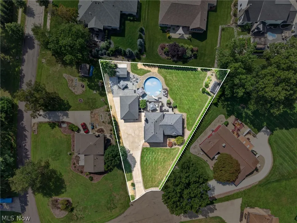
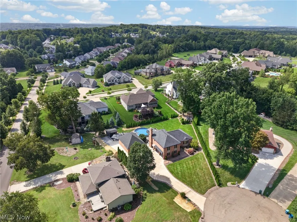
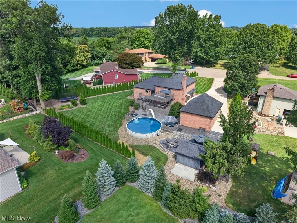
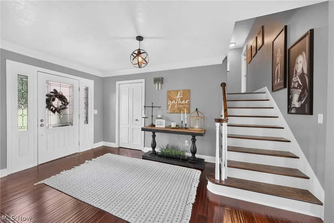
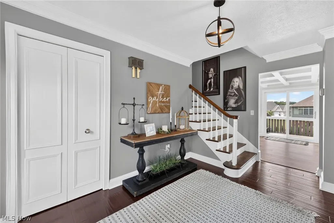
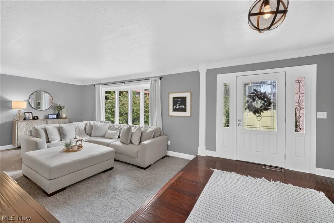
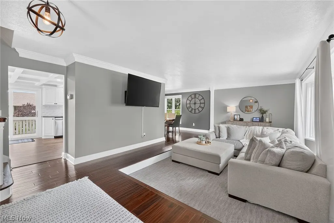
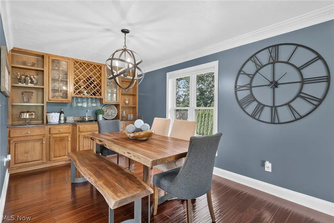
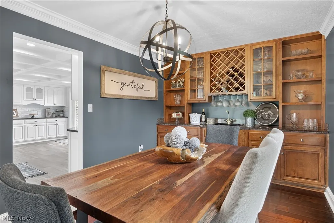
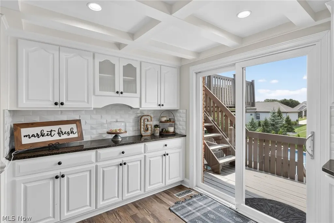
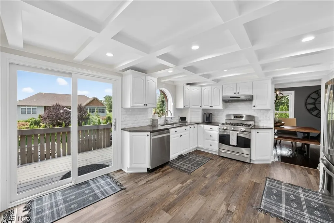
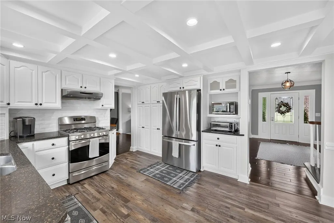
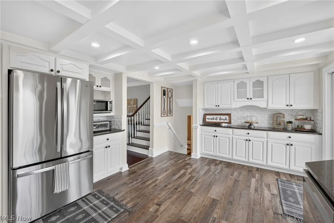
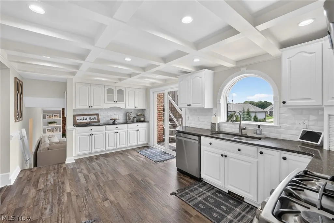
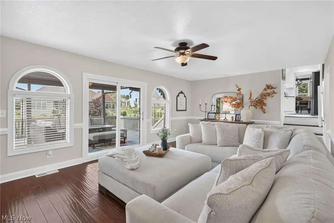
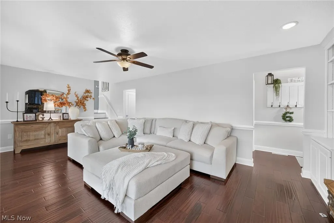
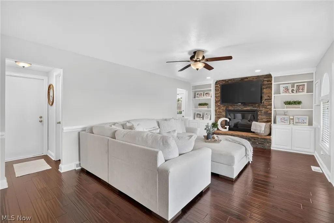
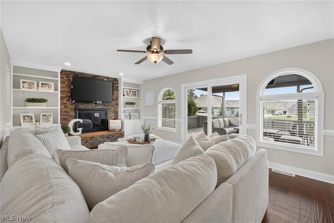
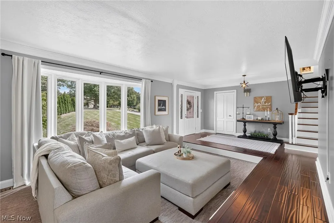
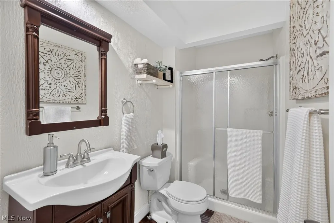
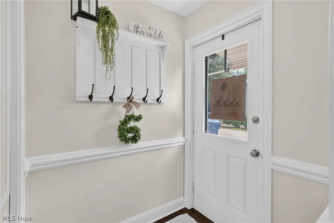
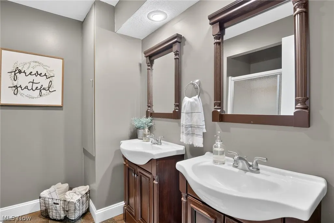
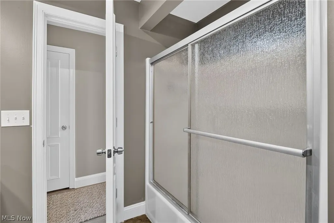
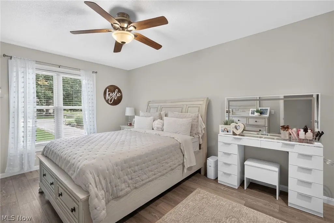
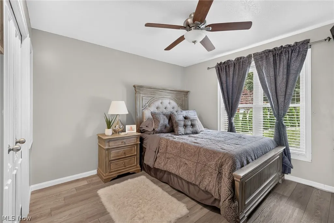
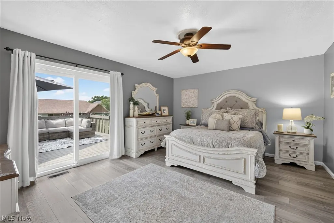
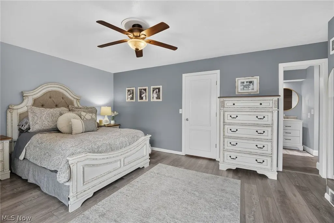
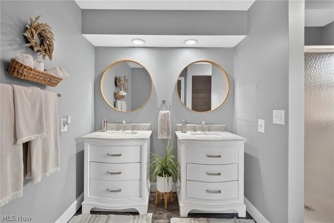
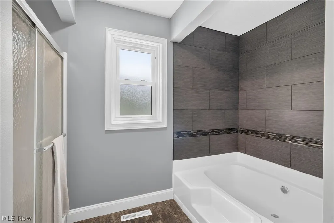
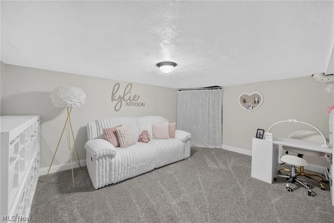
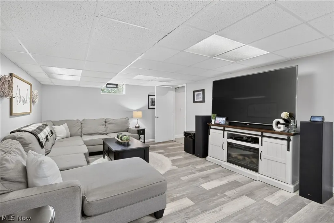
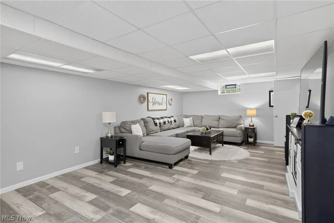
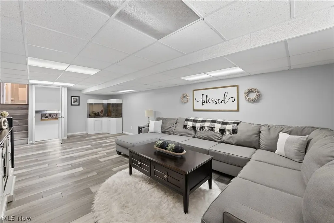
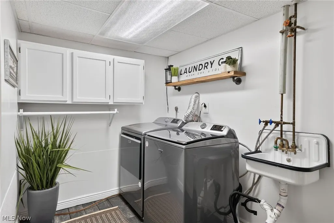
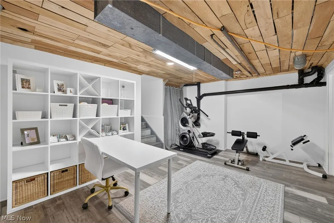
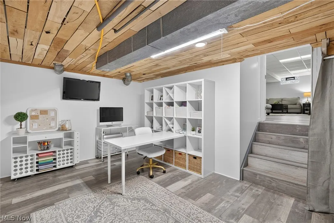
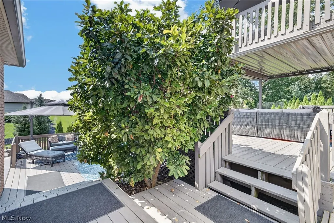
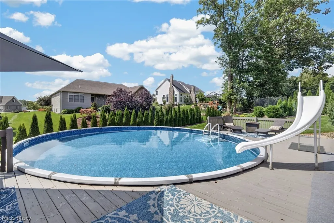
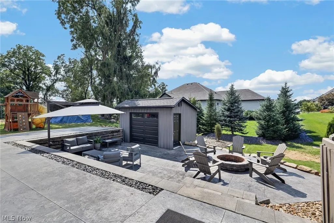
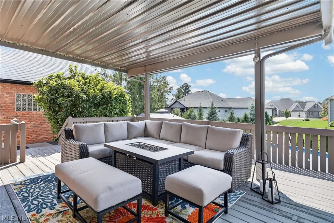
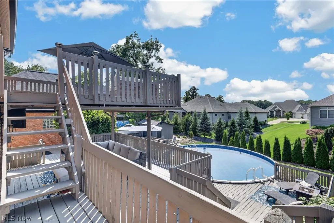
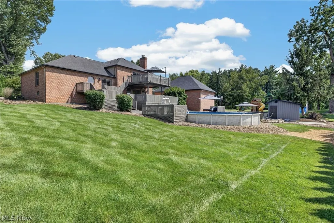
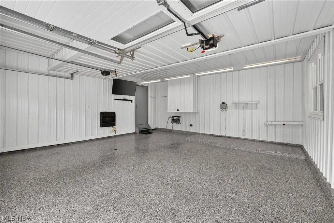
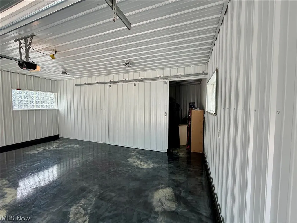
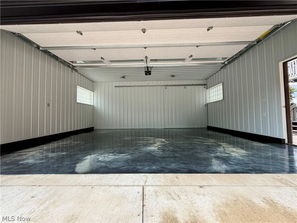
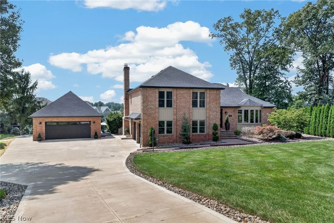
Welcome to 4448 Merlin Dr, an all-brick home located in the heart of Green! Pull into the expansive concrete driveway with built-in drainage and immediately appreciate the many exterior updates, including a newer roof, gutters, windows, and exterior doors. Beautiful rock and refreshed landscaping surround the property and are complemented by a 59-head zoned irrigation system. In addition to the attached garage, the 24x32 detached garage provides two additional garage spaces, epoxy flooring, and plenty of extra storage. A custom brick walkway leads to the front entrance, where you'll step inside to find mahogany hardwood flooring, and crown molding throughout. The sunken living room provides a space for relaxing and flows into the dining room, featuring a new built-in buffet with the potential for a wet bar. The kitchen showcases a coffered ceiling, white cabinetry, granite countertops, subway tile backsplash, and recessed lighting. The lower living room includes a gas fireplace, chair rail detail, and built-ins. Just off the kitchen is a spacious deck and one of three access points to the incredible five-level backyard entertaining oasis. The deck surrounds the pool and leads to a stamped concrete patio featuring a brick fire pit. A newer metal shed provides the perfect place for pool equipment and storage or could easily be transformed into an outdoor bar area. Upstairs you'll find three bedrooms and two bathrooms. The primary suite, featuring a private balcony overlooking the backyard, LVP flooring, a walk-in closet, and an ensuite bathroom with a double vanity, separate shower, and soaking tub. The lower level provides even more versatile living space, including a 12x16 room ideal for a fourth bedroom, an additional living room, and a bonus room perfect for a home office, craft room, or flex space. With extensive updates, abundant garage space, multiple living areas, and a backyard designed for entertaining, 4448 Merlin Dr offers everything you need.
| Price History | |
|---|---|
| 8/20/2026 | Listed $449,900 |
General Features
| Sewer | Septic Tank |
|---|---|
| Heating | Forced Air,Gas |
| Cooling | Central Air |
| Possession | Negotiable |
| Roof | Asphalt,Fiberglass |
| Appliances | Range,Refrigerator |
| Garage Spaces | 4 |
| Patio/Porch Features | Rear Porch,Deck,Patio,Porch |
| Architectural Style | Split Level |
| Pool Features | Above Ground,Heated |
| Construction Materials | Brick |
| Year Built | 1981 |
| Township | Green |
| Levels | Three Or More,Multi/Split |
| Property Subtype | Single Family Residence |
| Tax Year | 2025 |
| County | Summit |
| Property Type | Residential |
| HOA | false |
| Attached Garage | true |
| Subdivision Name | Camelot Hills |
| Garage Y/N | true |
| Other Structures | Garage(s),Outbuilding,Shed(s) |
| Total Rooms | 8 |
| Full Baths | 3 |
| Status | Pending |
| Directions | Lancelot to Merlin |
| ModificationTimestamp | 2026-08-25T21:04:28.507-00:00 |
| City | Green |
| High School District | Green LSD (Summit)- 7707 |
| Lot Size Units | Acres |
| Carport Y/N | false |
| Land Lease Y/N | false |
| Tax Annual Amount | 5516 |
| Home Warranty Y/N | false |
| Living Area Units | Square Feet |
| Standard Status | Pending |
| Middle/Junior School District | Green LSD (Summit)- 7707 |
| Elementary School District | Green LSD (Summit)- 7707 |
| Year Built Source | Public Records |
| Virtual Tour | https://www.youtube.com/shorts/cKKZcoi81dI |
| Property Sub Type Additional | Single Family Residence |
| PostalCity | UNIONTOWN |
| Legal Description | CAMELOT HILLS NO 2 LOT 47 ALL |
Interior Features
| Interior Amenities | Crown Molding,Dry Bar,Storage,Bar,Natural Woodwork |
|---|---|
| Basement | Finished |
| Total Fireplaces | 1 |
| Fireplace Features | Gas |
| Basement (Y/N) | true |
| Air Conditioning Y/N | true |
| Heating Y/N | true |
| Fireplace Y/N | true |
| Above Grade Finished Area | 2237 |
| Total Bedrooms | 3 |
| Below Grade Finished Area | 720 |
| Main Level Bathrooms | 1 |
| Below Grade Finished Area Source | Estimated |
| Above Grade Finished Area Source | Public Records |
| Total Baths | 3 |
Exterior Features
| Exterior Amenities | Fire Pit,Sprinkler/Irrigation,Private Yard |
|---|---|
| Parking Features | Attached,Driveway,Detached,Garage |
| Lot Features | Cul-De-Sac |
| Water Source | Well |
| Lot Size Area | 0.3886 |
| Lot Size Acres | 0.3886 |
| Lot Size Source | Public Records |
| Waterfront Y/N | false |
Amenities
- Foreclosure
- Views
- Short Sale
- New Construction
- Adult 55+
- Lease To Own
- No HOA Fees
- Furnished
- Primary On Main
- Air Conditioning
- Seller Finance
- Green
- Fixer Upper
- Horse
- Golf
- Fireplace
- Deck
- Garage
- Basement
- Pool
Property vs Single Family Average in 44685
Price
Taxes
Year Built

 © MLS Now, INC - Northern Ohio Regional Multiple Listing Service All information deemed reliable but not guaranteed. All properties are subject to prior sale, change or withdrawal. Neither listing broker(s) or information provider(s) shall be responsible for any typographical errors, misinformation, misprints and shall be held totally harmless. Listing(s) information is provided for consumer's personal, non-commercial use and may not be used for any purpose other than to identify prospective
 Columbus REALTOR® and Central Ohio Regional Multiple Listing Service, Inc .All information deemed reliable but not guaranteed. All properties are subject to prior sale, change or withdrawal. Neither listing broker(s) or information provider(s) shall be responsible for any typographical errors, misinformation, misprints and shall be held totally harmless. Listing(s) information is provided for consumer's personal, non-commercial use and may not be used for any purpose other than to identify prospective
 All listing information is provided exclusively for consumers' personal, non-commercial use and may not be used for any purpose other than to identify prospective properties consumers may be interested in purchasing or renting. Information is not guaranteed to be accurate. All measurements (including square footage and acreage) should be independently verified by the buyer. Athens County Board of REALTORS (ACBOR) #reg;
Last Updated: September 14, 2026 6:50 PM UTC
All listing information is provided exclusively for consumers' personal, non-commercial use and may not be used for any purpose other than to identify prospective properties consumers may be interested in purchasing or renting. Information is not guaranteed to be accurate. All measurements (including square footage and acreage) should be independently verified by the buyer. Athens County Board of REALTORS (ACBOR) #reg;
Last Updated: September 14, 2026 6:50 PM UTC
